Conventional NDT Services
Ultrasonic
Contact Testing
Detect internal cracks, weld discontinuities, corrosion and wall loss with high-frequency sound waves, without cutting, damaging or interrupting the serviceability of your component.
- Laboratory & on-site inspection
- Clear, traceable reporting
- Fast scheduling
Inspection Snapshot
Reliable insight below the surface
Weld Examination
Angle-beam and straight-beam UT
Thickness Measurement
Corrosion and wall-loss monitoring
Material Evaluation
Plate, forging, casting and component inspection
Discuss your inspection
Certified Personnel
Qualified NDT professionals
Fast Turnaround
Responsive scheduling
Modern Equipment
Calibrated UT instruments
Detailed Reports
Clear inspection findings
Non-Destructive
Inspect internal integrity while keeping the component usable.
 What is contact UT?
See what visual inspection cannot
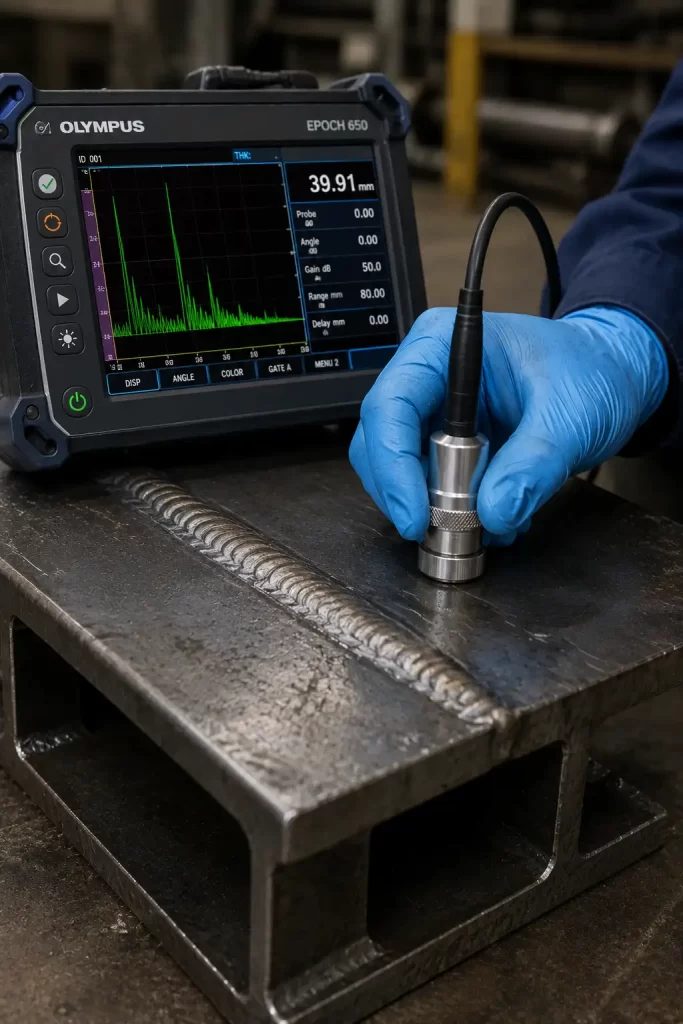
Ultrasonic Contact Testing uses a probe placed directly on the test surface to transmit high-frequency sound waves into the material. Reflections from the back wall and internal discontinuities are displayed and interpreted by a qualified technician.
The method is commonly used to locate and evaluate cracks, lack of fusion, laminations, inclusions, voids and corrosion-related wall loss. It can often be performed from one accessible side of a component.
Weld inspection
Wall thickness
Lamination detection
Crack location
Corrosion monitoring
Quality verification
--------- Our Process ---------
A controlled inspection from calibration to report
CMH NDT Services is a trusted provider of non-destructive testing, metallurgical analysis and quality consulting across Ontario.
Our mission is simple: deliver accurate results, keep people safe and help our clients build confidence.
Scope Review
We review drawings, materials, access conditions and acceptance criteria.

Calibration
Equipment and probes are checked using suitable reference standards.
Systematic Scan
The inspection area is scanned using the selected technique and probe angle.
Evaluation & Report
Relevant indications are assessed and documented in a professional report.
--------- Inspection capabilities ---------
Ultrasonic testing for critical components
Our conventional UT services support manufacturing quality control, field inspection, asset integrity, maintenance and failure investigations.
Weld Inspection
Evaluate butt welds and structural connections for internal discontinuities using suitable straight- or angle-beam techniques.
Thickness Measurement
Measure remaining wall thickness and monitor corrosion in pipes, tanks, vessels and fabricated components.
Plate & Lamination Testing
Identify internal laminations and material separation in steel plate and other suitable wrought products.
Forgings & Castings
Inspect suitable components for internal voids, inclusions, shrinkage and manufacturing-related imperfections.
In-Service Inspection
Support maintenance and integrity programmes by checking components without destructive sectioning.
Failure Investigation
Use targeted ultrasonic inspection alongside metallurgical and mechanical testing to evaluate suspected damage.
--------- Discontinuities ---------
What ultrasonic contact testing can detect
Detection capability depends on material condition, geometry, surface access, flaw orientation and the selected probe and technique.
Internal Cracks
Lack of Fusion
Lack of Penetration
Slag Inclusions
Laminations
Voids
Shrinkage
Delaminations
Corrosion
Wall Loss
--------- Codes & standards ---------
ASTM E114
Pulse-echo UT
ASTM E164
Weld contact UT
ASTM E317
System performance
ASTM E797
Thickness measurement
ASME V
NDE requirements
AWS D1.1
Structural welding
--------- Industries served ---------
Supporting quality, safety and asset integrity
CMH NDT Services is a trusted provider of non-destructive testing, metallurgical analysis and quality consulting across Ontario.
Our mission is simple: deliver accurate results, keep people safe and help our clients build confidence.




What our clients say
Posted on Google
 Paul Herman
Trustindex verifies that the original source of the review is Google.
Thank you for the quick service and the complete report. Best wishes Paul Herman Firwin CorpPosted on Google Jon HimelfarbGreat service, above and beyond what was asked for or expected. CMH Metlabs expedited their internal processes to meet an urgent request and helped us meet our deadlines. 100% would recommend them.Posted on Google
 Mark NowakowskiThank you CMH METLABS for your attention, professionalism and responsive communication. This includes your extra follow-up to confirm the lab test results. We were able to continue our business with minimal delay thanks to your efforts!Posted on Google
 George BertonVery co operative with information and timing.Posted on Google
 ahmadreza asefiThe professional team, the good testing equipment, the short turnaround time, and the comprehensive reporting have all made us extremely satisfied with this laboratory. We will certainly return to them for future testing needs.Posted on Google
 Etienne FortierSubmitted metal sampled for testing, obtained test results promptly and professionally. Highly Recommended.Posted on Google
 Sanjay SharmaBirla Carbon Hamilton worked with CMH for testing their boiler tube . CMH Metlabs issued a report for their testing. The report was good and covered all technical requirements. We will work with them in future.Posted on Google
 Don Webster
Trustindex verifies that the original source of the review is Google.
CMH Metlabs did a number of chemical analysis for us over the last few weeks. The prices are good and the turn-around time was excellent. We needed some clarity on the results from the tests. The technical people at CMH responded quicky and our questions were answered. We discovered a couple of typos in the reports but it did not affect the over all accuracy of the report. We are looking forward to continuing our analyses with CMH.
Frequently asked questions
Answers before you schedule
Does ultrasonic testing damage the component?
No. Contact UT is non-destructive. A temporary couplant is applied to transmit sound into the material and is removed after inspection.
Can UT detect internal weld defects?
Yes. With suitable geometry and probe selection, UT can detect weld-related discontinuities such as lack of fusion, lack of penetration, cracks and inclusions.
Can testing be completed on-site?
What information is needed for a quotation?
Please provide the material, component type, thickness, quantity, inspection area, location, drawings, applicable code and required turnaround time.
Can UT measure corrosion-related wall loss?
--------- Need an inspection? ---------
Get clear answers below the surface
Send us your drawings, component details and applicable acceptance criteria for a practical testing recommendation.
Contact CMH Metlabs
Plan your UT inspection
- Phone: 647-365-0906
- Email: info@cmhmetlabs.com
- Service Area: Ontario and across Canada
- Availability: Laboratory and on-site services
Tell us about your job
By submitting you agree to be contacted about your request. We never share your details.