Conventional NDT Services
Liquid
Penetrant Testing
- Laboratory & on-site inspection
- Clear, traceable reporting
- Fast scheduling
Inspection Snapshot
Reliable crack detection at the surface
Weld Examination
Visible and fluorescent penetrant methods
Crack Detection
Surface-breaking discontinuities
Broad Material Compatibility
Steel, stainless steel, aluminum, alloys and other non-porous materials
Discuss your inspection
Certified Personnel
Qualified NDT professionals
Fast Turnaround
Responsive scheduling
Modern Equipment
Calibrated UT instruments
Detailed Reports
Clear inspection findings
Highly Sensitive
Reveal fine cracks while keeping the component fully usable.
 What is liquid penetrant testing?
Reveal surface-breaking flaws with high sensitivity
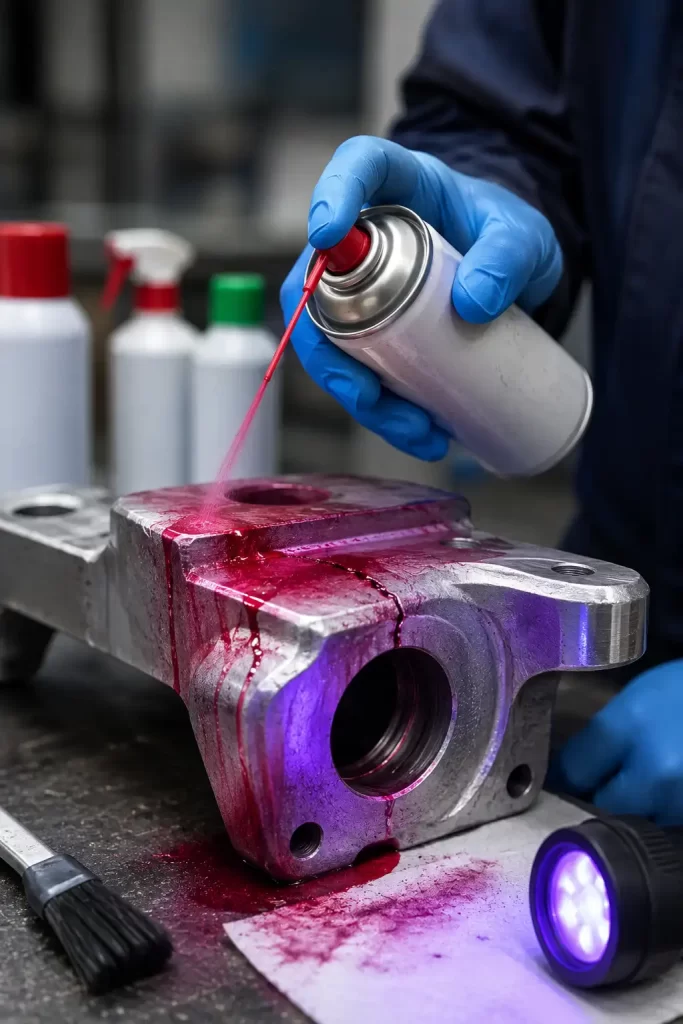
Liquid Penetrant Testing (PT), also called Dye Penetrant Inspection (DPI) or Liquid Penetrant Inspection (LPI), is a non-destructive method used to reveal surface-breaking discontinuities in non-porous materials.
A low-viscosity penetrant is applied to the prepared surface and allowed to enter open discontinuities by capillary action. After the excess penetrant is removed, a developer draws trapped penetrant back to the surface, creating visible indications for evaluation by a qualified inspector.
Weld inspection
Surface-breaking cracks
Porosity open to surface
Fatigue cracking
Forgings & castings
Leak path indications
--------- Our Process ---------
A controlled inspection from preparation to report
Every job is planned around the material, component geometry, surface condition,
inspection access and applicable acceptance criteria.
Scope Review
We review the material, surface condition, geometry, access, penetrant family and applicable acceptance criteria.

Surface Preparation
The inspection area is thoroughly cleaned and dried so contaminants do not block discontinuities or create false indications.
Apply, Remove & Develop
Penetrant is applied and allowed to dwell, excess penetrant is removed, and developer is applied to draw out trapped penetrant.
Evaluate & Report
Relevant indications are examined under suitable visible or UV-A lighting, documented and compared with applicable acceptance criteria.
--------- Inspection capabilities ---------
Liquid penetrant testing for non-porous components
Weld Inspection
Inspect weld surfaces and heat-affected zones for cracks, porosity, lack of fusion open to the surface and other relevant indications.
Forgings & Castings
Reveal cracks, laps, seams, cold shuts and other discontinuities that are open to the surface.
Machined Components
Evaluate machined parts, castings, forgings and components after grinding, forming, heat treatment or service exposure.
Visible & Fluorescent PT
Select visible colour-contrast or fluorescent penetrant systems to suit the component, inspection environment and required sensitivity.
In-Service Inspection
Check welds, pressure components, piping, machinery parts and other accessible surfaces for fatigue or service-induced cracking.
Repair Verification
Inspect repaired, blended or ground areas to verify that relevant surface-breaking discontinuities have been removed.
--------- Discontinuities ---------
What liquid penetrant testing can detect
Detection capability depends on the discontinuity being open to the surface, surface cleanliness, dwell time,
penetrant sensitivity, developer application and inspection lighting.
Surface Cracks
Fatigue Cracks
Grinding Cracks
Quench Cracks
Weld Cracks
Seams
Laps
Cold Shuts
Tears
Surface Porosity
--------- Codes & standards ---------
Inspection aligned with your requirements
ASTM E1417
Liquid penetrant testing
ASTM E165
Penetrant examination guide
ASME V
Article 6 requirements
AWS D1.1
Structural welding
ISO 3452-1
Penetrant testing principles
Client Spec.
Project requirements
--------- Industries served ---------
Supporting quality, safety and asset integrity




What our clients say
Posted on Google
 Paul Herman
Trustindex verifies that the original source of the review is Google.
Thank you for the quick service and the complete report. Best wishes Paul Herman Firwin CorpPosted on Google Jon HimelfarbGreat service, above and beyond what was asked for or expected. CMH Metlabs expedited their internal processes to meet an urgent request and helped us meet our deadlines. 100% would recommend them.Posted on Google
 Mark NowakowskiThank you CMH METLABS for your attention, professionalism and responsive communication. This includes your extra follow-up to confirm the lab test results. We were able to continue our business with minimal delay thanks to your efforts!Posted on Google
 George BertonVery co operative with information and timing.Posted on Google
 ahmadreza asefiThe professional team, the good testing equipment, the short turnaround time, and the comprehensive reporting have all made us extremely satisfied with this laboratory. We will certainly return to them for future testing needs.Posted on Google
 Etienne FortierSubmitted metal sampled for testing, obtained test results promptly and professionally. Highly Recommended.Posted on Google
 Sanjay SharmaBirla Carbon Hamilton worked with CMH for testing their boiler tube . CMH Metlabs issued a report for their testing. The report was good and covered all technical requirements. We will work with them in future.Posted on Google
 Don Webster
Trustindex verifies that the original source of the review is Google.
CMH Metlabs did a number of chemical analysis for us over the last few weeks. The prices are good and the turn-around time was excellent. We needed some clarity on the results from the tests. The technical people at CMH responded quicky and our questions were answered. We discovered a couple of typos in the reports but it did not affect the over all accuracy of the report. We are looking forward to continuing our analyses with CMH.
Frequently asked questions
Answers before you schedule
Does liquid penetrant testing damage the component?
What materials can be inspected by liquid penetrant? +
Can testing be completed on-site?
What information is needed for a quotation?
Can liquid penetrant detect defects below the surface?
--------- Need an inspection? ---------
Reveal surface defects before they become failures
Contact CMH Metlabs
Plan your liquid penetrant inspection
- Phone: 647-365-0906
- Email: info@cmhmetlabs.com
- Service Area: Ontario and across Canada
- Availability: Laboratory and on-site services
Tell us about your job
By submitting you agree to be contacted about your request. We never share your details.