Non-Destructive Testing Services
Visual & Weld
Inspection
- Laboratory & on-site inspection
- Clear, traceable reporting
- Fast scheduling
Inspection Snapshot
Reliable Inspection Support
Laboratory and field inspection
Fabrication and in-service evaluation
Weld profile and workmanship review
Clear, traceable inspection reports
Discuss your inspection
Certified Personnel
Qualified NDT professionals
Fast Turnaround
Responsive scheduling
Modern Equipment
Calibrated UT instruments
Detailed Reports
Clear inspection findings
 What is Visual & Weld Inspection?
Find visible problems before they become costly failures
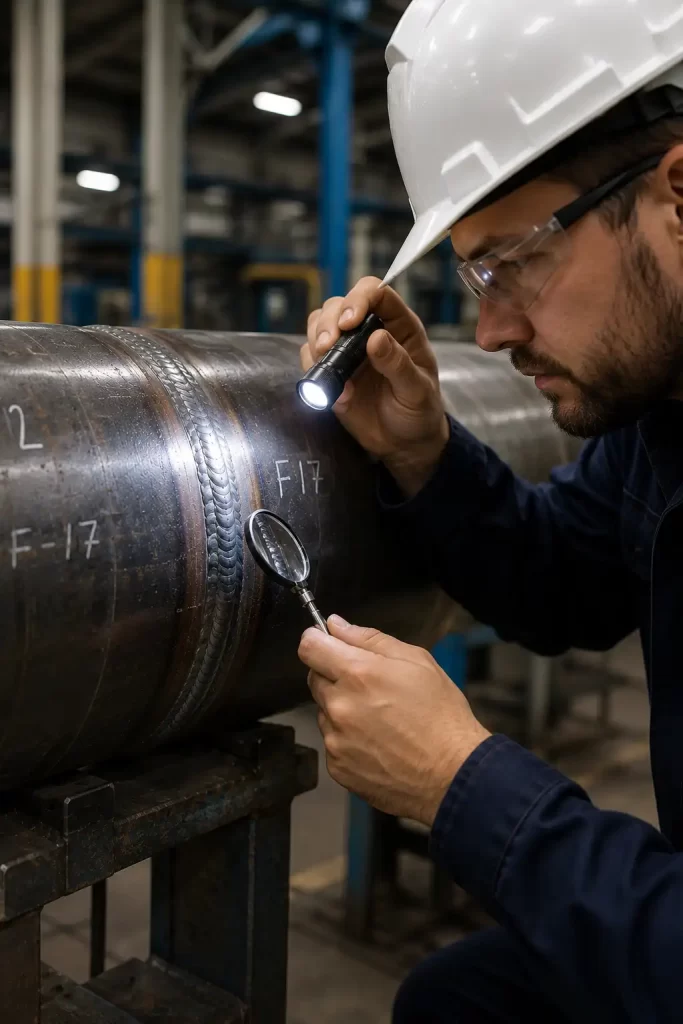
Visual Testing (VT) is one of the most important and widely used non-destructive examination methods. It involves the direct or aided observation of a component, weld or structure to identify visible discontinuities, dimensional concerns, surface conditions and workmanship issues.
During weld inspection, a qualified inspector evaluates the weld profile, joint preparation, surface appearance, alignment, size and surrounding base material. Magnifiers, gauges, mirrors, borescopes, lighting equipment and dimensional tools may be used where required.
Visual inspection is commonly performed before, during and after welding to help confirm that fabrication and workmanship meet the applicable drawing, procedure, code or client requirement.
Weld surface condition and profile
Joint alignment and fit-up
Visible cracking and surface damage
Dimensional and workmanship checks
--------- Inspection Workflow ---------
How Visual & Weld Inspection Is Performed
Document Review
Drawings, weld procedures, codes and acceptance criteria are reviewed.

Access & Lighting
The inspection area is made accessible with suitable lighting and surface visibility.
Surface Examination
Welds and adjacent material are examined for visible discontinuities and condition.
Dimensional Checks
Weld size, profile, alignment and relevant dimensions are verified where required.
Evaluation
Observed conditions are compared with applicable acceptance requirements.
Reporting
Results, locations, observations and supporting photographs are documented.
--------- Inspection capabilities ---------
What We Can Evaluate
Our visual and weld inspection services support fabrication quality, maintenance decisions,
repair verification and compliance documentation.
Weld Inspection
Weld profile, size, surface finish, undercut, overlap, spatter, arc strikes and visible cracking.
Fit-Up & Alignment
Joint preparation, root opening, mismatch, alignment, bevel condition and assembly fit-up.
Surface Condition
Corrosion, pitting, deformation, mechanical damage, wear, gouges and service-related deterioration.
Dimensional Verification
Weld length, fillet size, reinforcement, component geometry and fabrication dimensions.
Repair Inspection
Visual confirmation of repair preparation, completed repair welds and surrounding material condition.
Remote Visual Inspection
Mirrors, cameras or borescopes may be used where direct access is limited.
--------- Common Indications ---------
Conditions Visual Inspection Can Identify
Weld Discontinuities
Fabrication Issues
Service Damage
Surface Preparation
Base Material Concerns
Marking & Traceability
--------- Codes & Standards ---------
AWS D1.1
CSA W59
ASME Section V
ASME Section IX
ISO 17637
CWB Requirements
Project Drawings
Client Procedures
CWB Requirements
--------- Industries served ---------
Supporting quality, safety and asset integrity
CMH NDT Services is a trusted provider of non-destructive testing, metallurgical analysis and quality consulting across Ontario.
Our mission is simple: deliver accurate results, keep people safe and help our clients build confidence.



What our clients say
Posted on Google
 Paul Herman
Trustindex verifies that the original source of the review is Google.
Thank you for the quick service and the complete report. Best wishes Paul Herman Firwin CorpPosted on Google Jon HimelfarbGreat service, above and beyond what was asked for or expected. CMH Metlabs expedited their internal processes to meet an urgent request and helped us meet our deadlines. 100% would recommend them.Posted on Google
 Mark NowakowskiThank you CMH METLABS for your attention, professionalism and responsive communication. This includes your extra follow-up to confirm the lab test results. We were able to continue our business with minimal delay thanks to your efforts!Posted on Google
 George BertonVery co operative with information and timing.Posted on Google
 ahmadreza asefiThe professional team, the good testing equipment, the short turnaround time, and the comprehensive reporting have all made us extremely satisfied with this laboratory. We will certainly return to them for future testing needs.Posted on Google
 Etienne FortierSubmitted metal sampled for testing, obtained test results promptly and professionally. Highly Recommended.Posted on Google
 Sanjay SharmaBirla Carbon Hamilton worked with CMH for testing their boiler tube . CMH Metlabs issued a report for their testing. The report was good and covered all technical requirements. We will work with them in future.Posted on Google
 Don Webster
Trustindex verifies that the original source of the review is Google.
CMH Metlabs did a number of chemical analysis for us over the last few weeks. The prices are good and the turn-around time was excellent. We needed some clarity on the results from the tests. The technical people at CMH responded quicky and our questions were answered. We discovered a couple of typos in the reports but it did not affect the over all accuracy of the report. We are looking forward to continuing our analyses with CMH.
Frequently Asked Questions
Answers before you schedule
What is visual weld inspection?
Can visual inspection detect internal defects?
Can inspection be performed on-site?
What information is needed for a quotation?
Please provide the material, component type, thickness, quantity, inspection area, location, drawings, applicable code and required turnaround time.
Can photographs be included in the report?
--------- Need an inspection? ---------
Get clear answers below the surface
Send us your drawings, component details and applicable acceptance criteria for a practical testing recommendation.
Request an Inspection
Need Visual or Weld Inspection?
- Phone: 647-365-0906
- Email: info@cmhmetlabs.com
- Service Area: Ontario and across Canada
- Availability: Laboratory and on-site services
Tell us about your job
By submitting you agree to be contacted about your request. We never share your details.